
Address
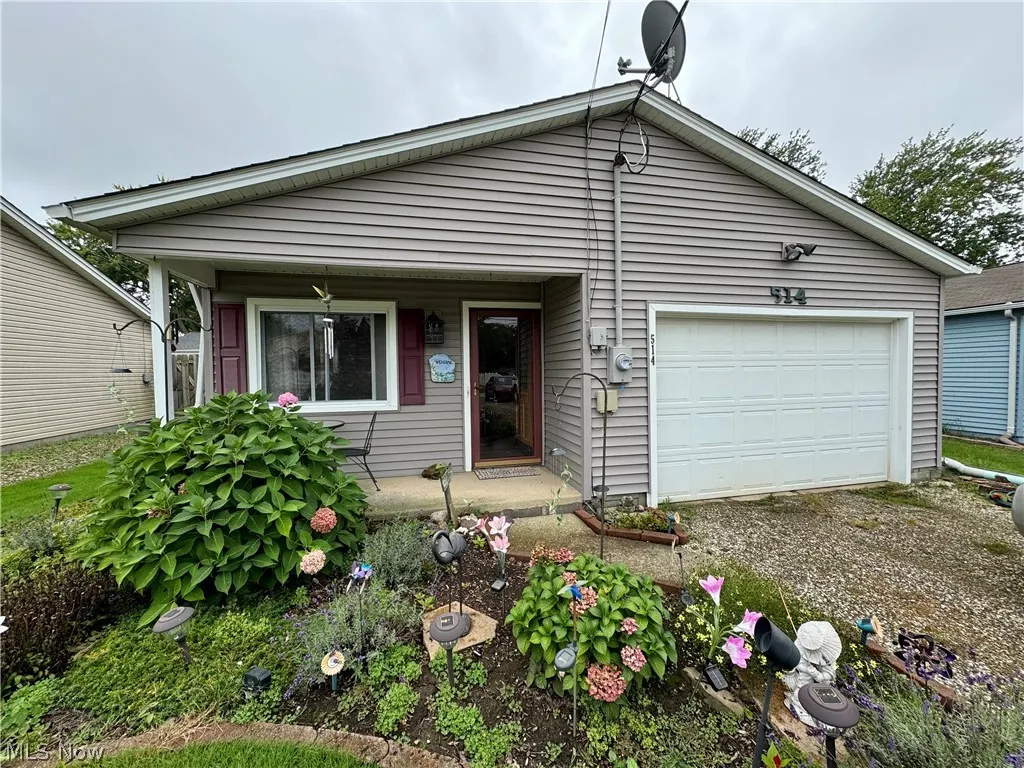
514 Carson Avenue, Grand River, OH
Price
$ 154,900
Property Attributes
- MLS#5246189
- TypeSingle Family
- Listing Status Active
- CountyLake
- CityGrand River
- NeighborhoodGe Meigs Resurvey
- Zip44045
- Style
- Year Built1977
- Taxes$ 2218
- Price$ 154,900
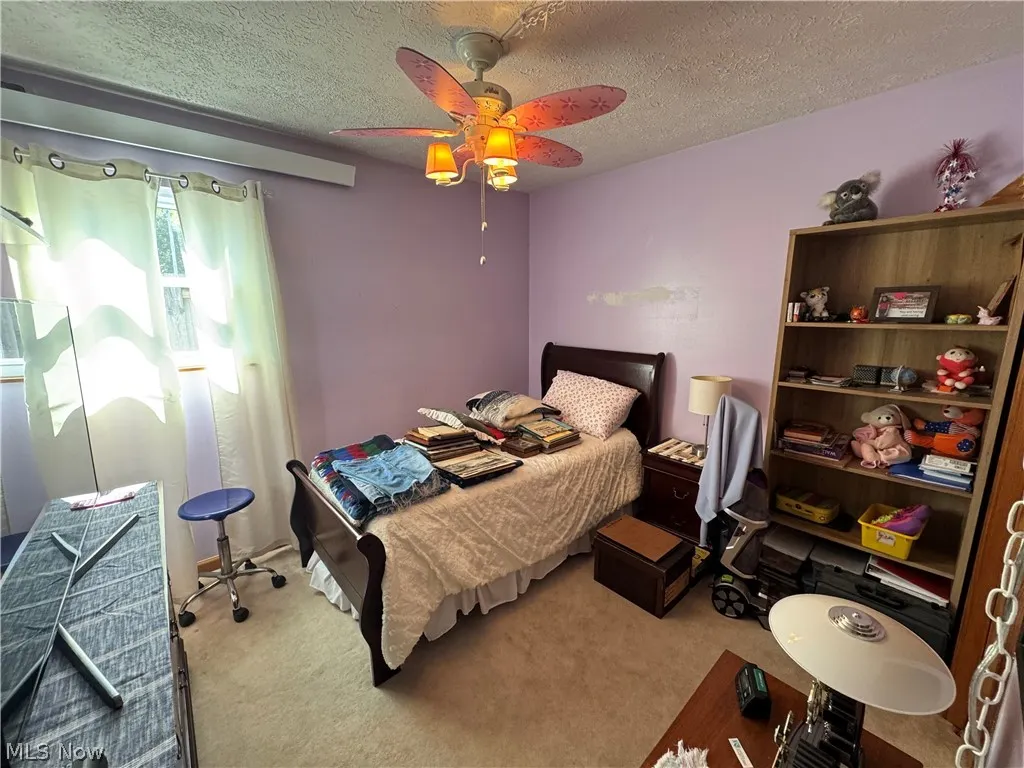
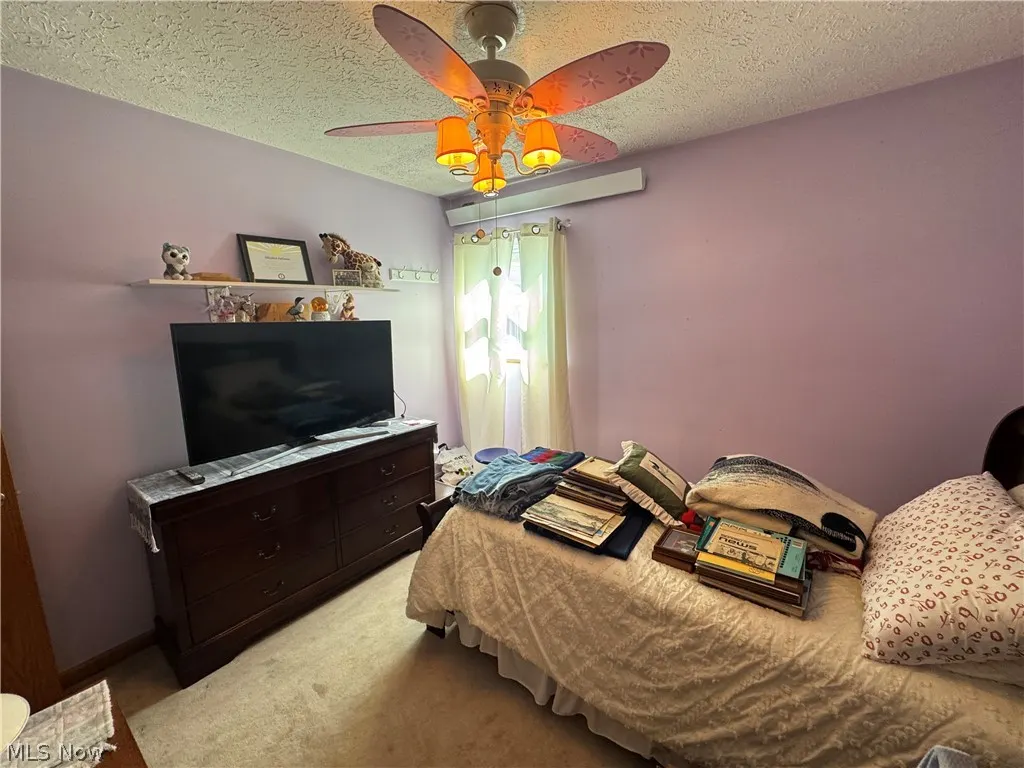
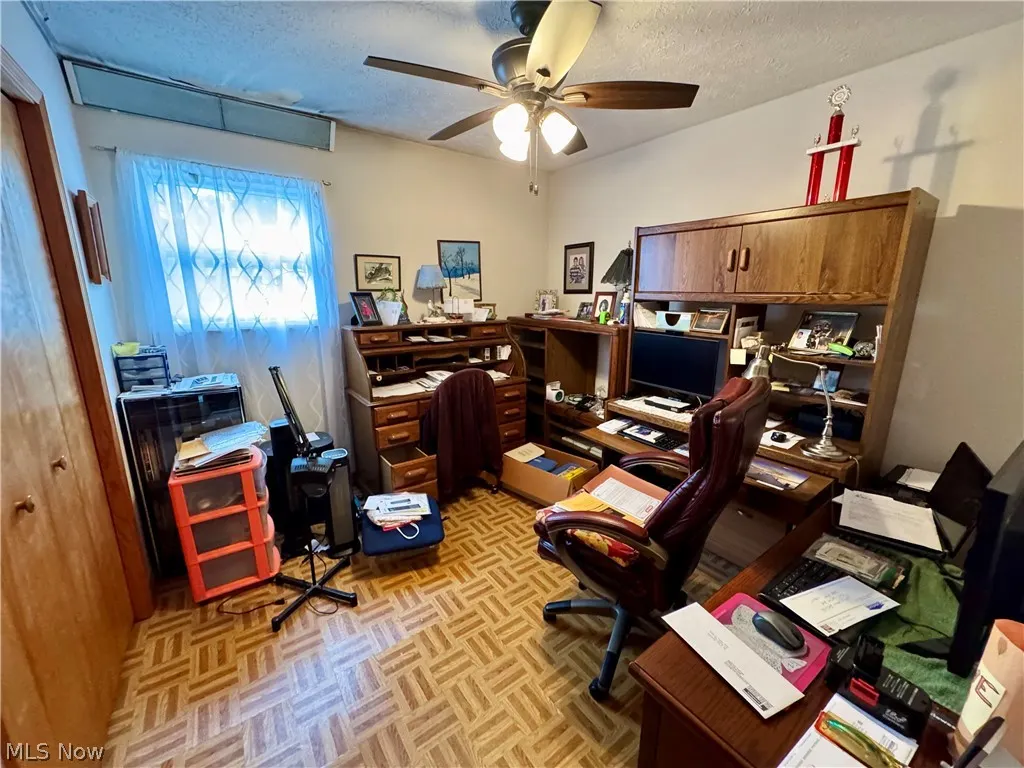
- Bedrooms3
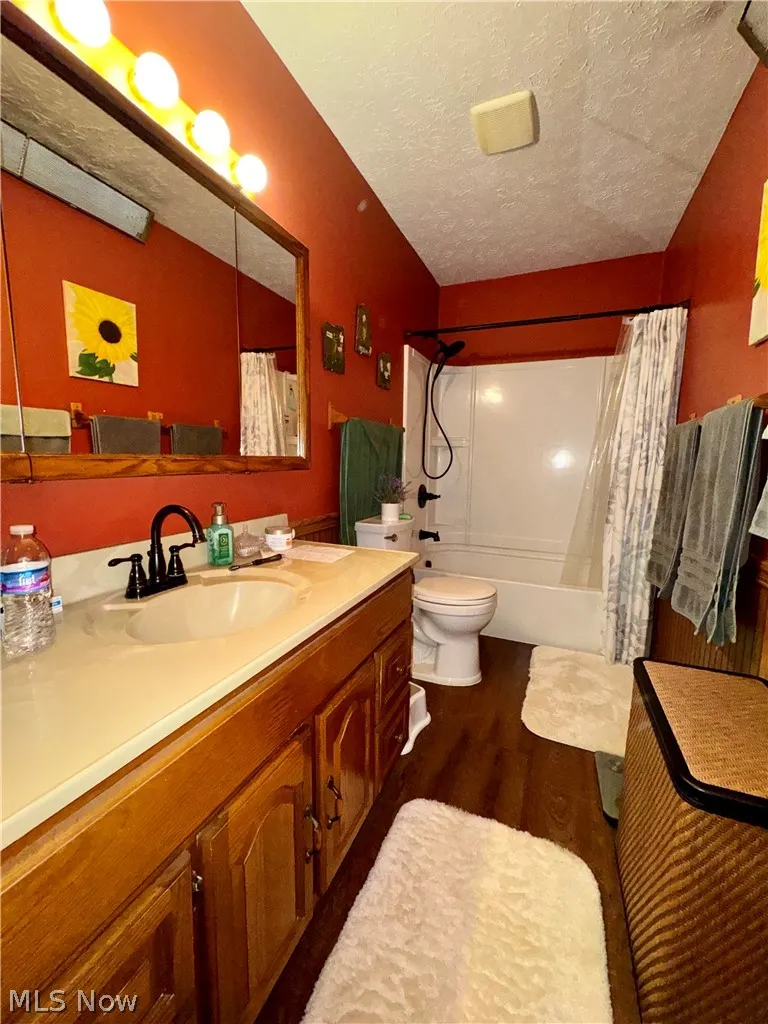
- Full Bathrooms1
- Half Bathrooms0
- Sqr Footage1220
- Lot Size0.1212 Acres
Data Source:
MLSNow
Property Description
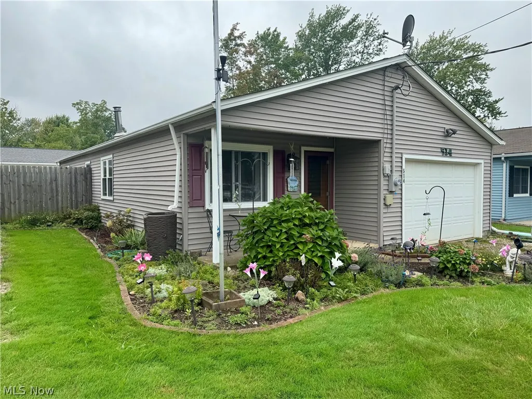
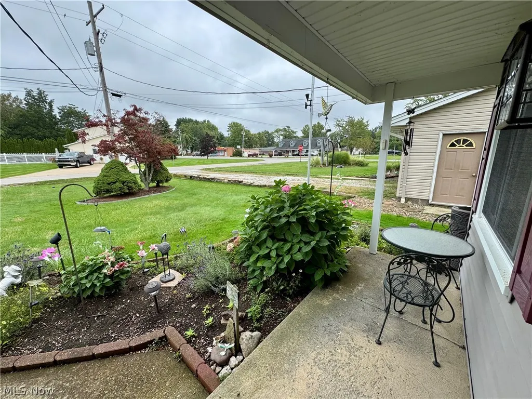
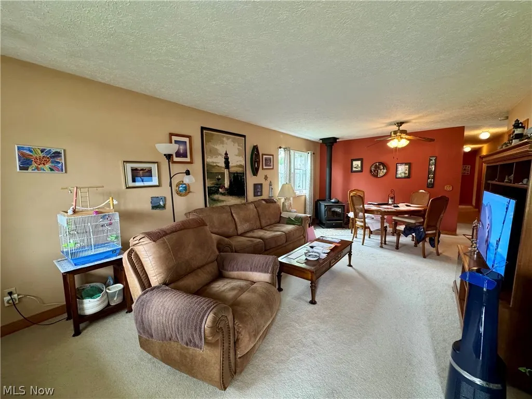
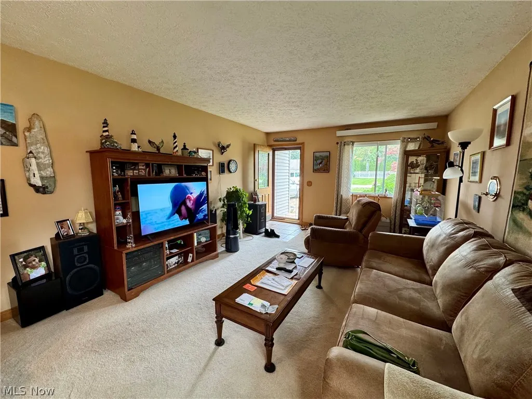
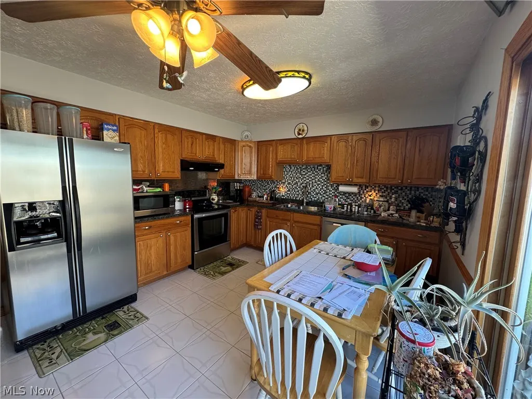
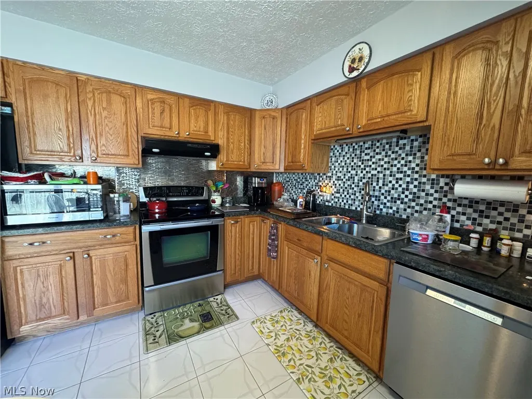
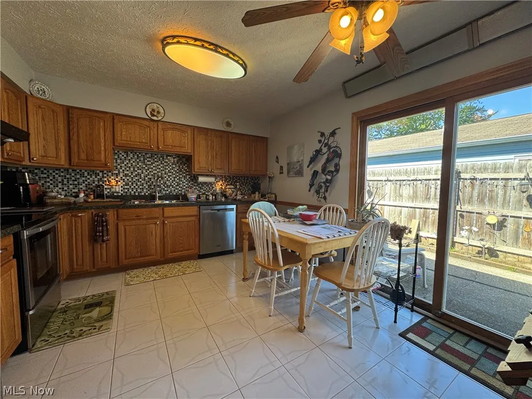
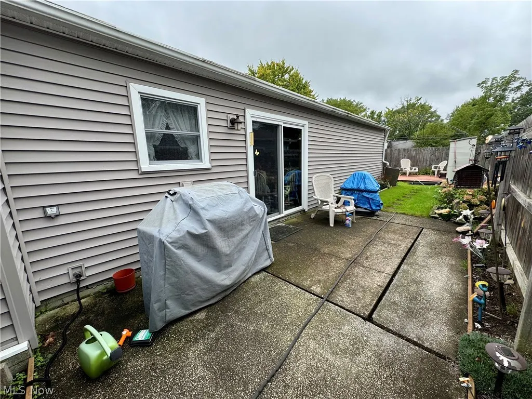
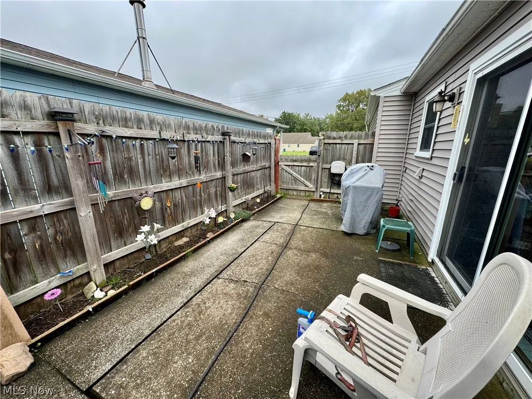
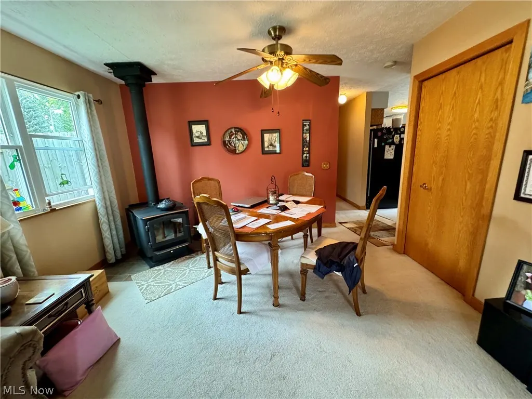
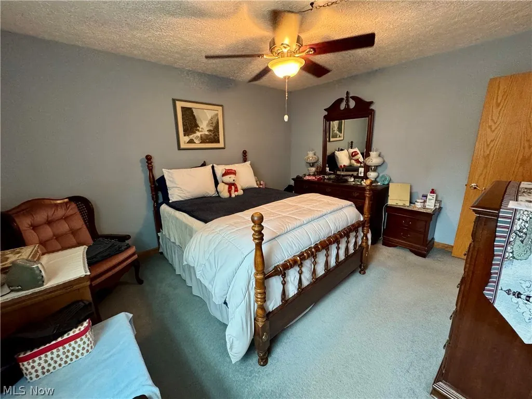
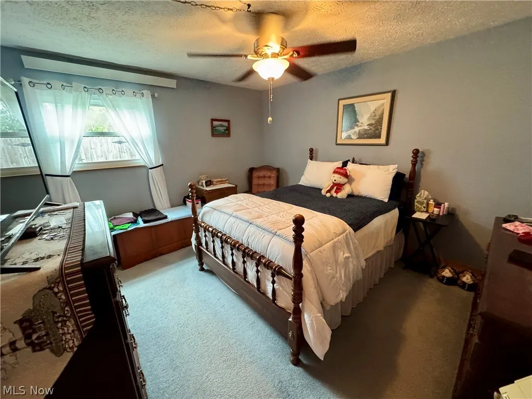
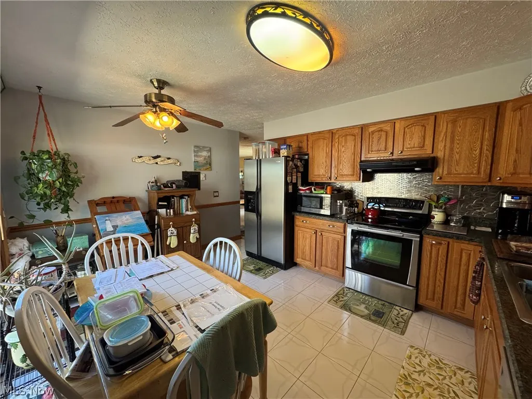
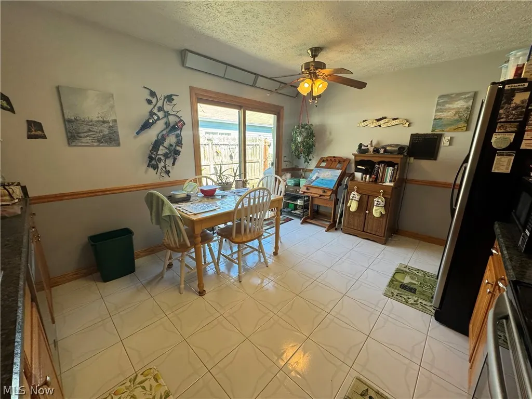
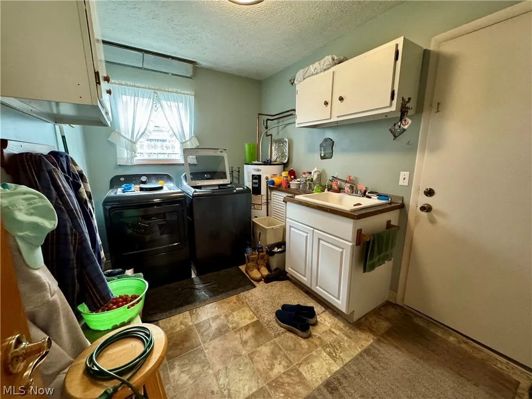
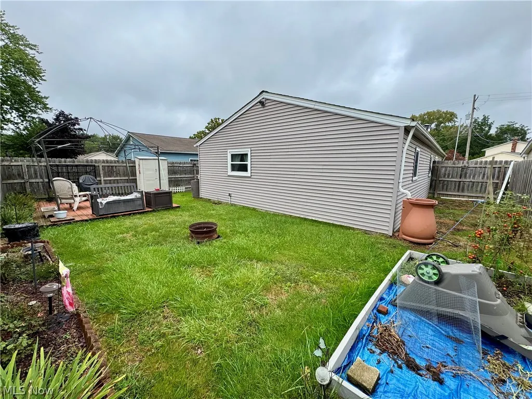
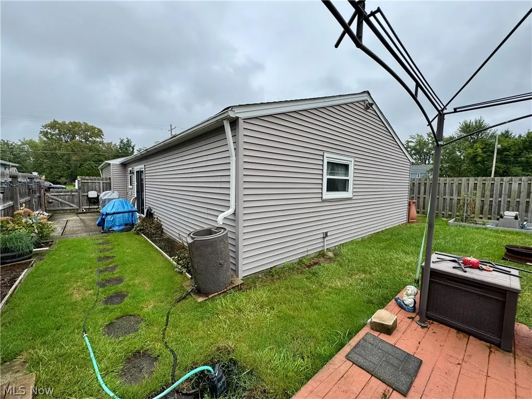
Welcome home to this 3-bedroom ranch offering comfortable one-floor living and plenty of space to make your own. The spacious eat-in kitchen offers plenty of cabinet and counter space with sliding glass doors leading to the backyard patio. The open living area is highlighted by a wood-burning stove, adding warmth and character to the space. Additional features include a convenient laundry/utility room, attached 1.5-car garage, covered front porch, and fenced-in, low-maintenance backyard. A great condo alternative with the convenience of single-floor living and your own private outdoor space. Conveniently located near Grand River and local amenities.
| Price History | |
|---|---|
| 9/18/2026 | Listed $154,900 |
General Features
| Sewer | Public Sewer |
|---|---|
| Heating | Electric,Wood,Zoned |
| Cooling | Ceiling Fan(s),Window Unit(s) |
| Possession | Negotiable |
| Roof | Asphalt |
| Appliances | Dishwasher,Microwave,Range,Refrigerator |
| Garage Spaces | 1.5 |
| Patio/Porch Features | Rear Porch,Front Porch |
| Architectural Style | Ranch |
| Construction Materials | Block |
| Year Built | 1977 |
| Stories Count | 1 |
| Township | Painesville Twp |
| Levels | One |
| Property Subtype | Single Family Residence |
| Tax Year | 2025 |
| County | Lake |
| Property Type | Residential |
| HOA | false |
| Attached Garage | true |
| Subdivision Name | Ge Meigs Resurvey |
| Garage Y/N | true |
| Total Rooms | 6 |
| Full Baths | 1 |
| Status | Active |
| Directions | Route 2 to Route 283, north into Grand River. Turn left onto Carson Ave. Property is on the right at 514 Carson Ave |
| ModificationTimestamp | 2026-09-18T21:08:33.853-00:00 |
| City | Grand River |
| High School District | Riverside LSD Lake- 4306 |
| Lot Size Units | Acres |
| Carport Y/N | false |
| Land Lease Y/N | false |
| Tax Annual Amount | 2218 |
| Home Warranty Y/N | false |
| Living Area Units | Square Feet |
| Standard Status | Active |
| Middle/Junior School District | Riverside LSD Lake- 4306 |
| Elementary School District | Riverside LSD Lake- 4306 |
| Property Sub Type Additional | Single Family Residence |
| PostalCity | GRAND RIVER |
| Legal Description | LOTS 19, 20, & 21 TRACT 4 |
Interior Features
| Fireplace Features | Family Room,Free Standing |
|---|---|
| Total Stories | 1 |
| Basement (Y/N) | false |
| Air Conditioning Y/N | true |
| Heating Y/N | true |
| Fireplace Y/N | false |
| Above Grade Finished Area | 1220 |
| Laundry Features | Main Level |
| Total Bedrooms | 3 |
| Main Level Bedrooms | 3 |
| Main Level Bathrooms | 1 |
| Below Grade Finished Area Source | Realist |
| Above Grade Finished Area Source | Realist |
| Total Baths | 1 |
Exterior Features
| Fencing | Privacy,Wood |
|---|---|
| Parking Features | Attached,Garage |
| Water Source | Public |
| Lot Size Area | 0.1212 |
| Foundation Details | Slab |
| Lot Size Acres | 0.1212 |
| Lot Size Source | Public Records |
| Waterfront Y/N | false |
Amenities
- Foreclosure
- Views
- Short Sale
- New Construction
- Adult 55+
- Lease To Own
- No HOA Fees
- Furnished
- Primary On Main
- Air Conditioning
- Seller Finance
- Green
- Fixer Upper
- Horse
- Golf
- Fireplace
- Deck
- Garage
- Basement
- Pool
Property vs Single Family Average in 44045
Price
Taxes
Year Built


